Rose City Barbell | Pasadena, CA
Where strength takes root.
The Challenge
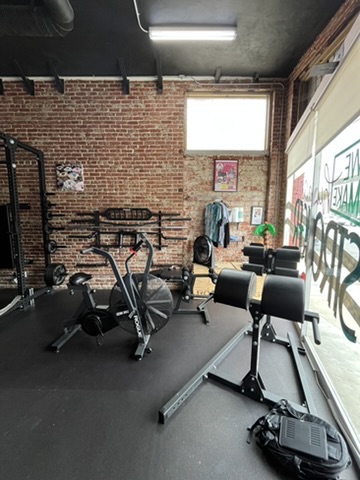
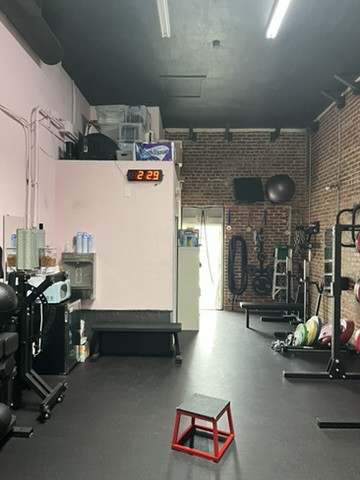
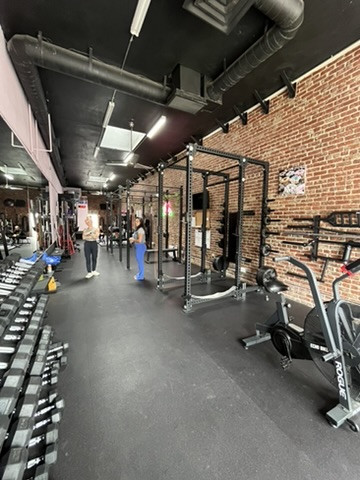
Rose City Barbell had outgrown its beginnings. The owners had built a loyal, community-first barbell program in a long, narrow 1,000 square foot space in an industrial Pasadena building, and they wanted a home that matched the culture they had created: welcoming, rooted in the city, and serious about lifting. With two adjacent 500 square foot units opening up next door, the vision grew into a full gym compound with room for open gym, private training, and cardio.
The space came with real constraints. The footprint was tight, with classes are capped at eight students per class so every member needed their own station. Through all of it, the gym had to stay open. Our job was to build a facility that feels premium and unmistakably Pasadena while the doors stayed open for members to keep training.
The Design Solution
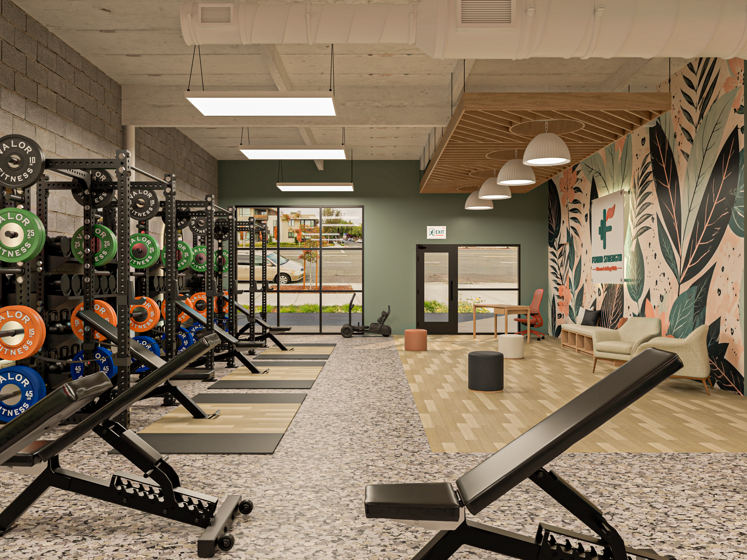
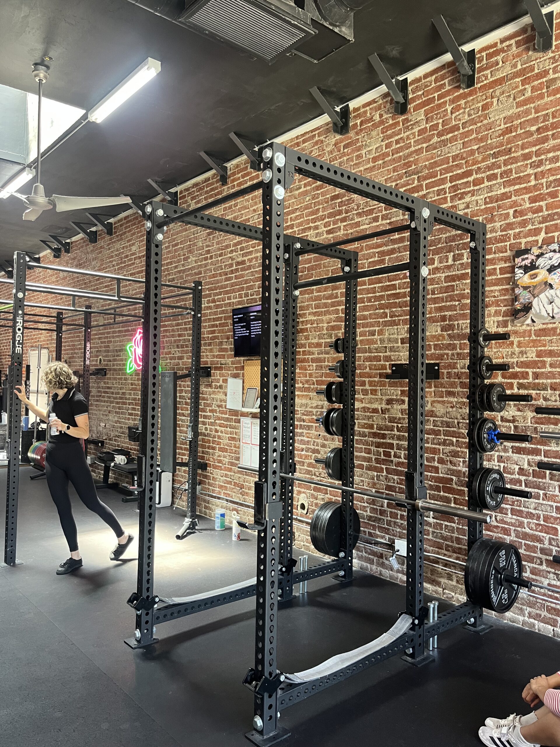
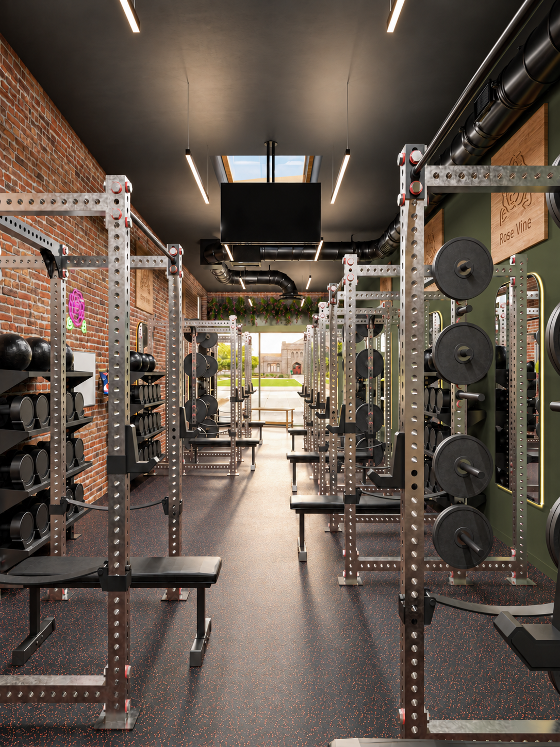
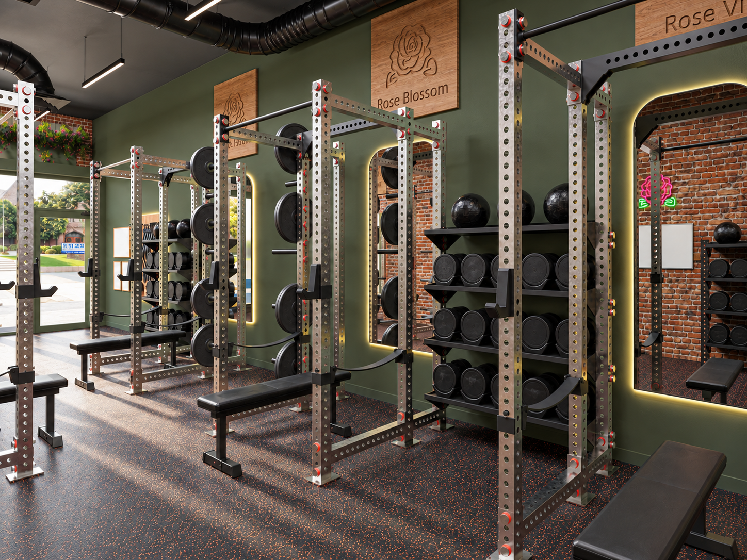
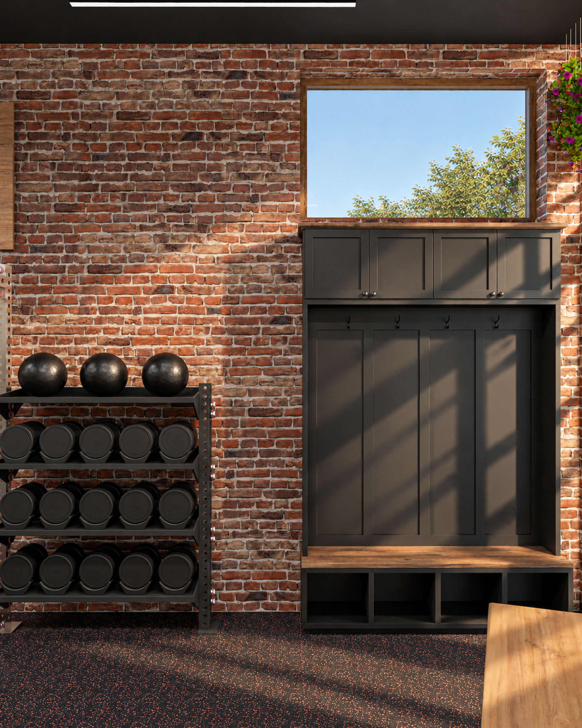
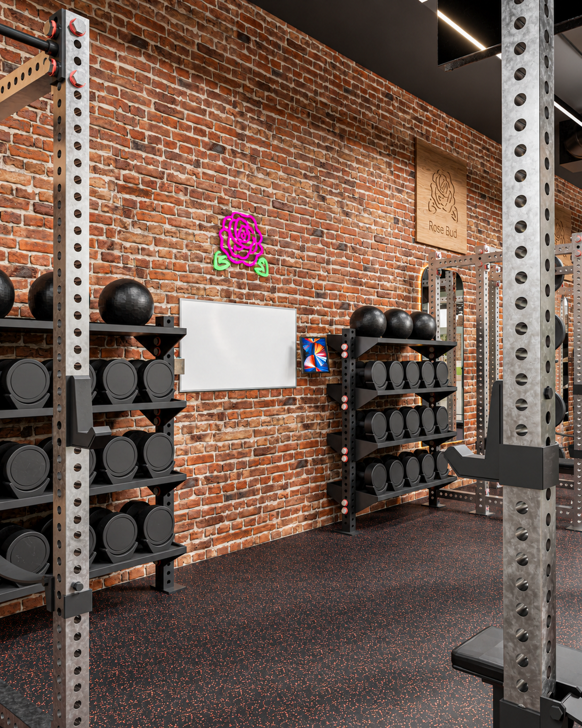
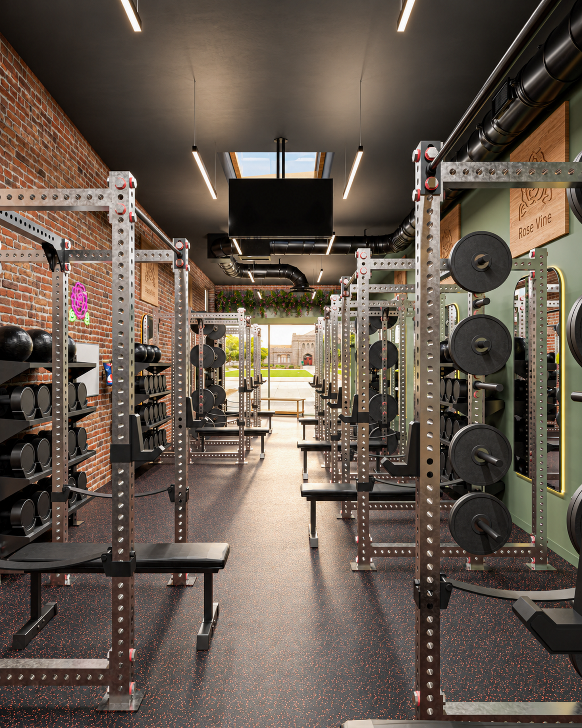
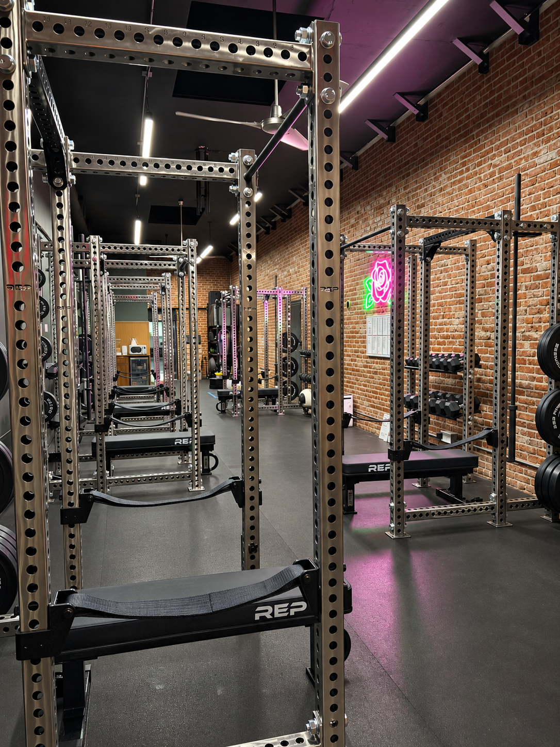
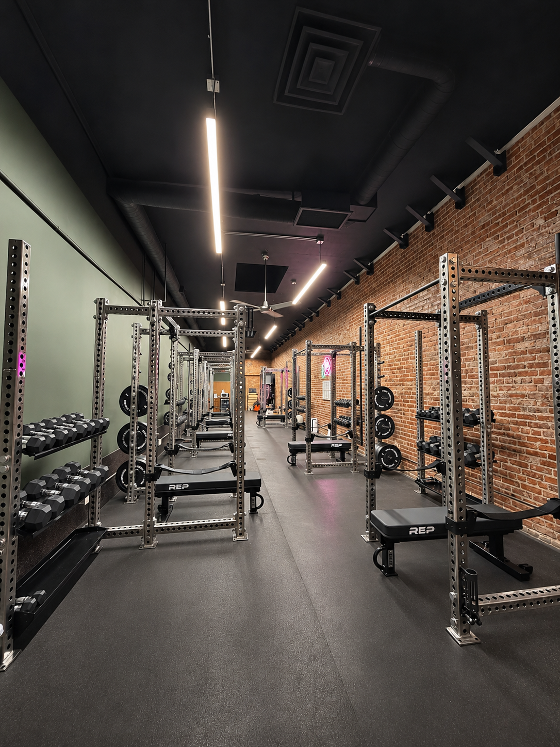
The design weaves together three stories: Pasadena’s Rose Parade and Rose Bowl heritage, the city’s Craftsman architecture, and the raw, industrial bones of the building. The original brick stayed, because it’s what tells you you’re in Pasadena. Around it, a palette of craftsman style green and warm wood tones lets the brick glow, with rose pink used sparingly as an accent. Backlit, black-outlined arch mirrors give each station a polished, boutique feel, and slim linear lighting echoes the long, narrow shape of the room.
Craft Meets Strength
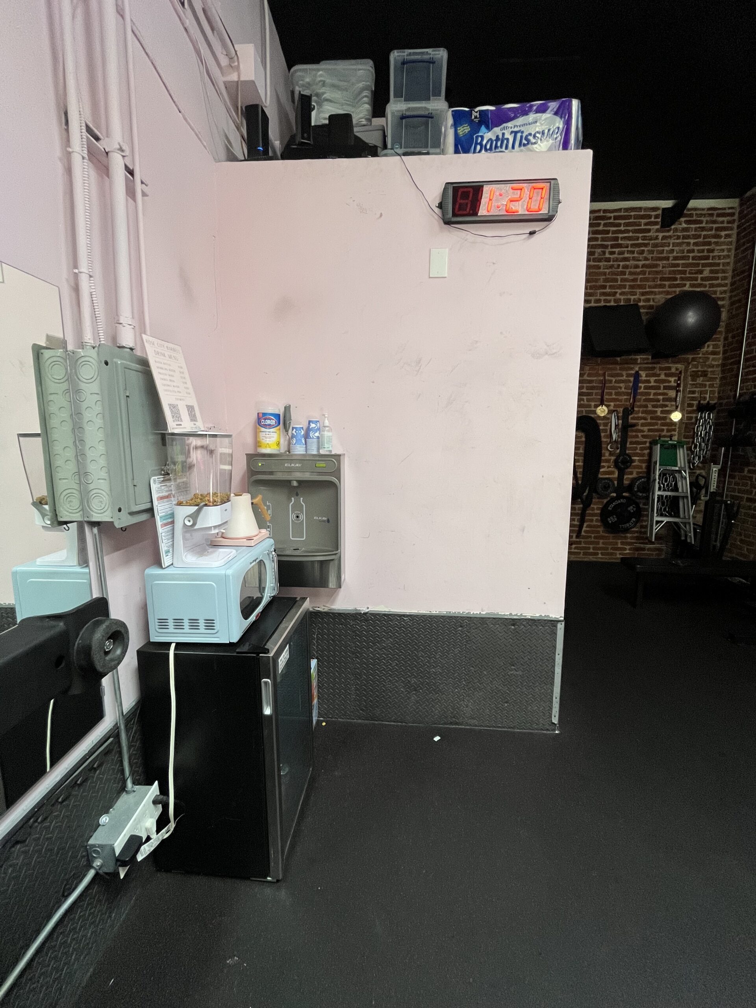
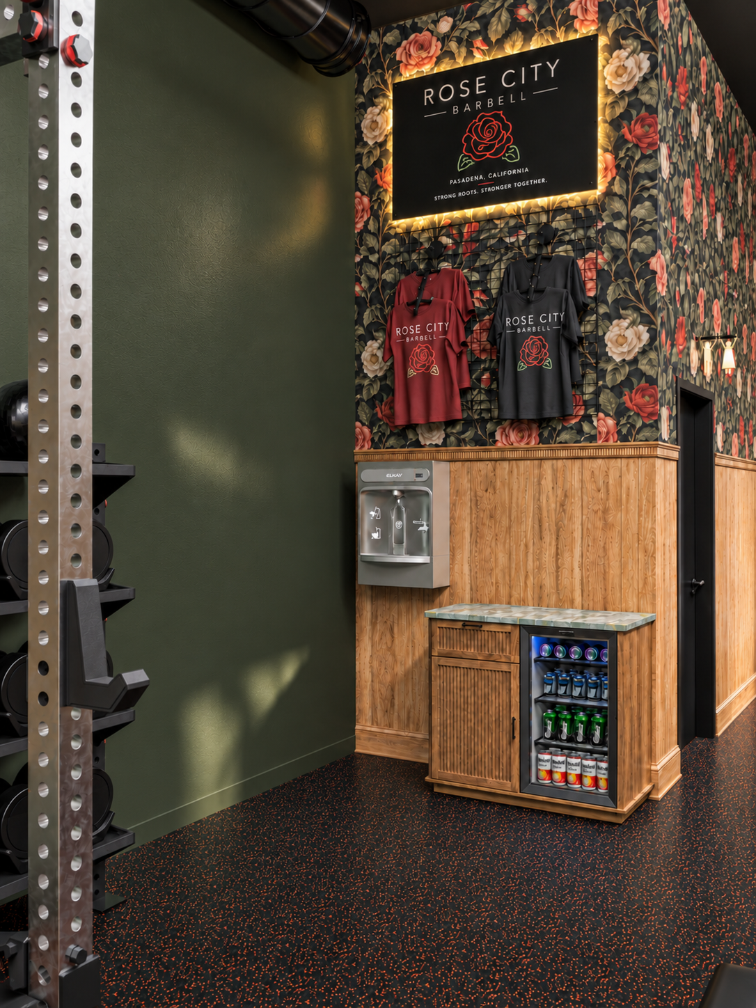
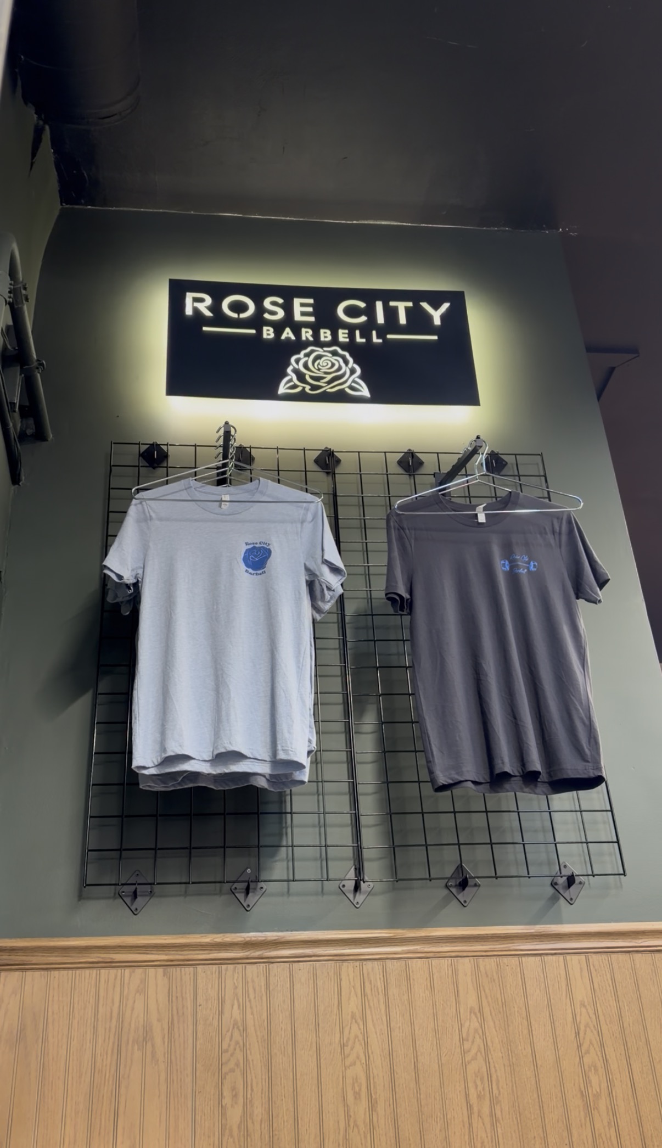
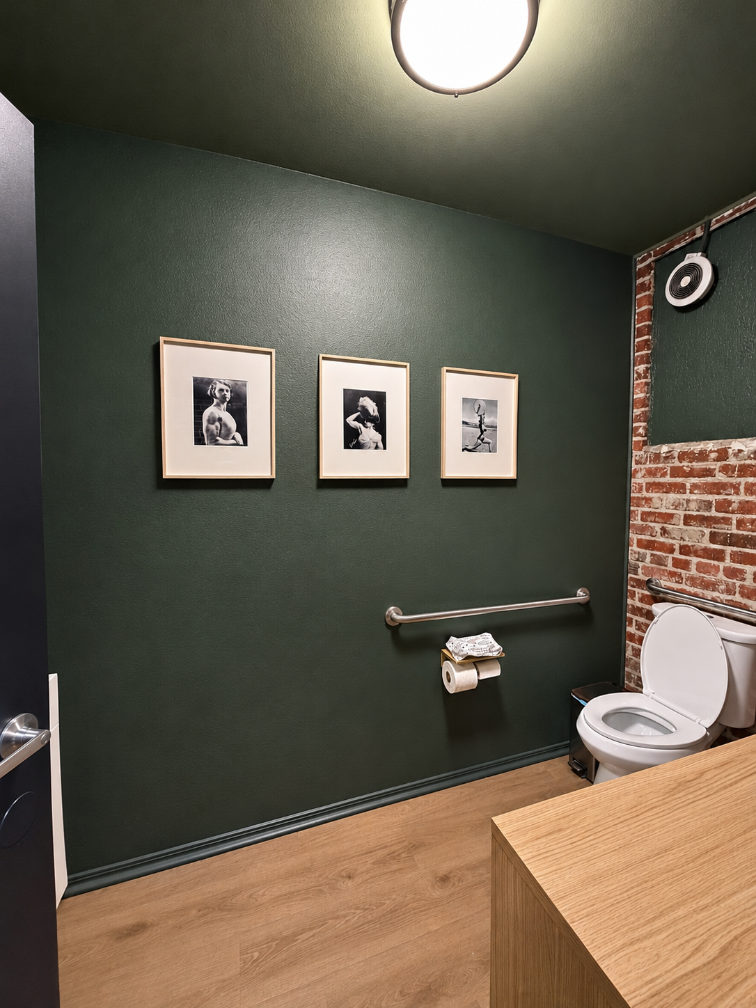
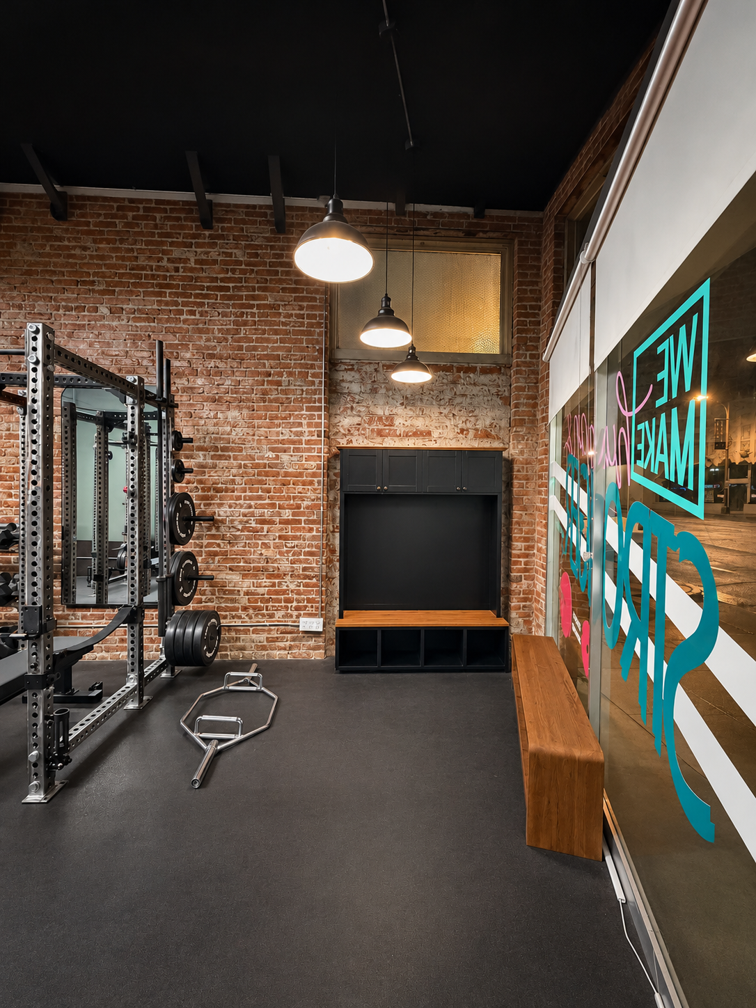
The details carry the Craftsman spirit. Wainscoting and a chair rail wrap the water station, bringing a classic Pasadena detail into a gym. A new partition wall was framed up to the ceiling to allow for a cool branding moment with a custom LED sign and a merch wall area.
The Layout
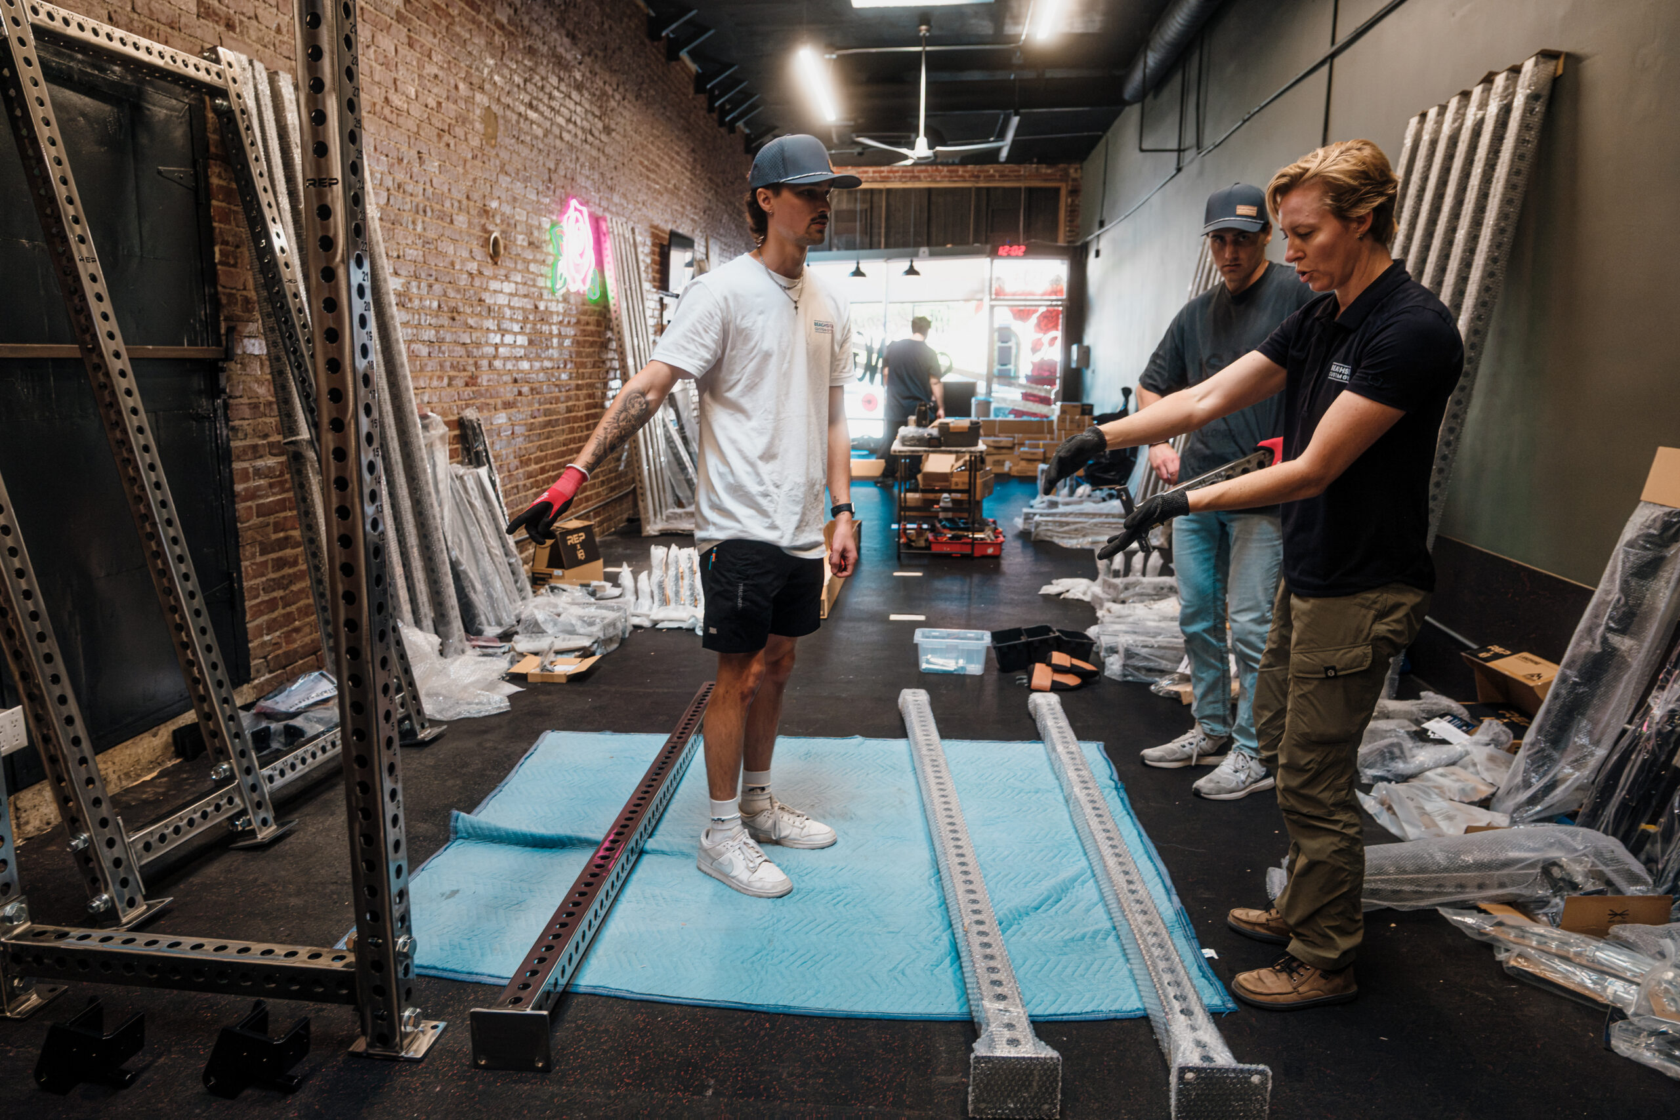
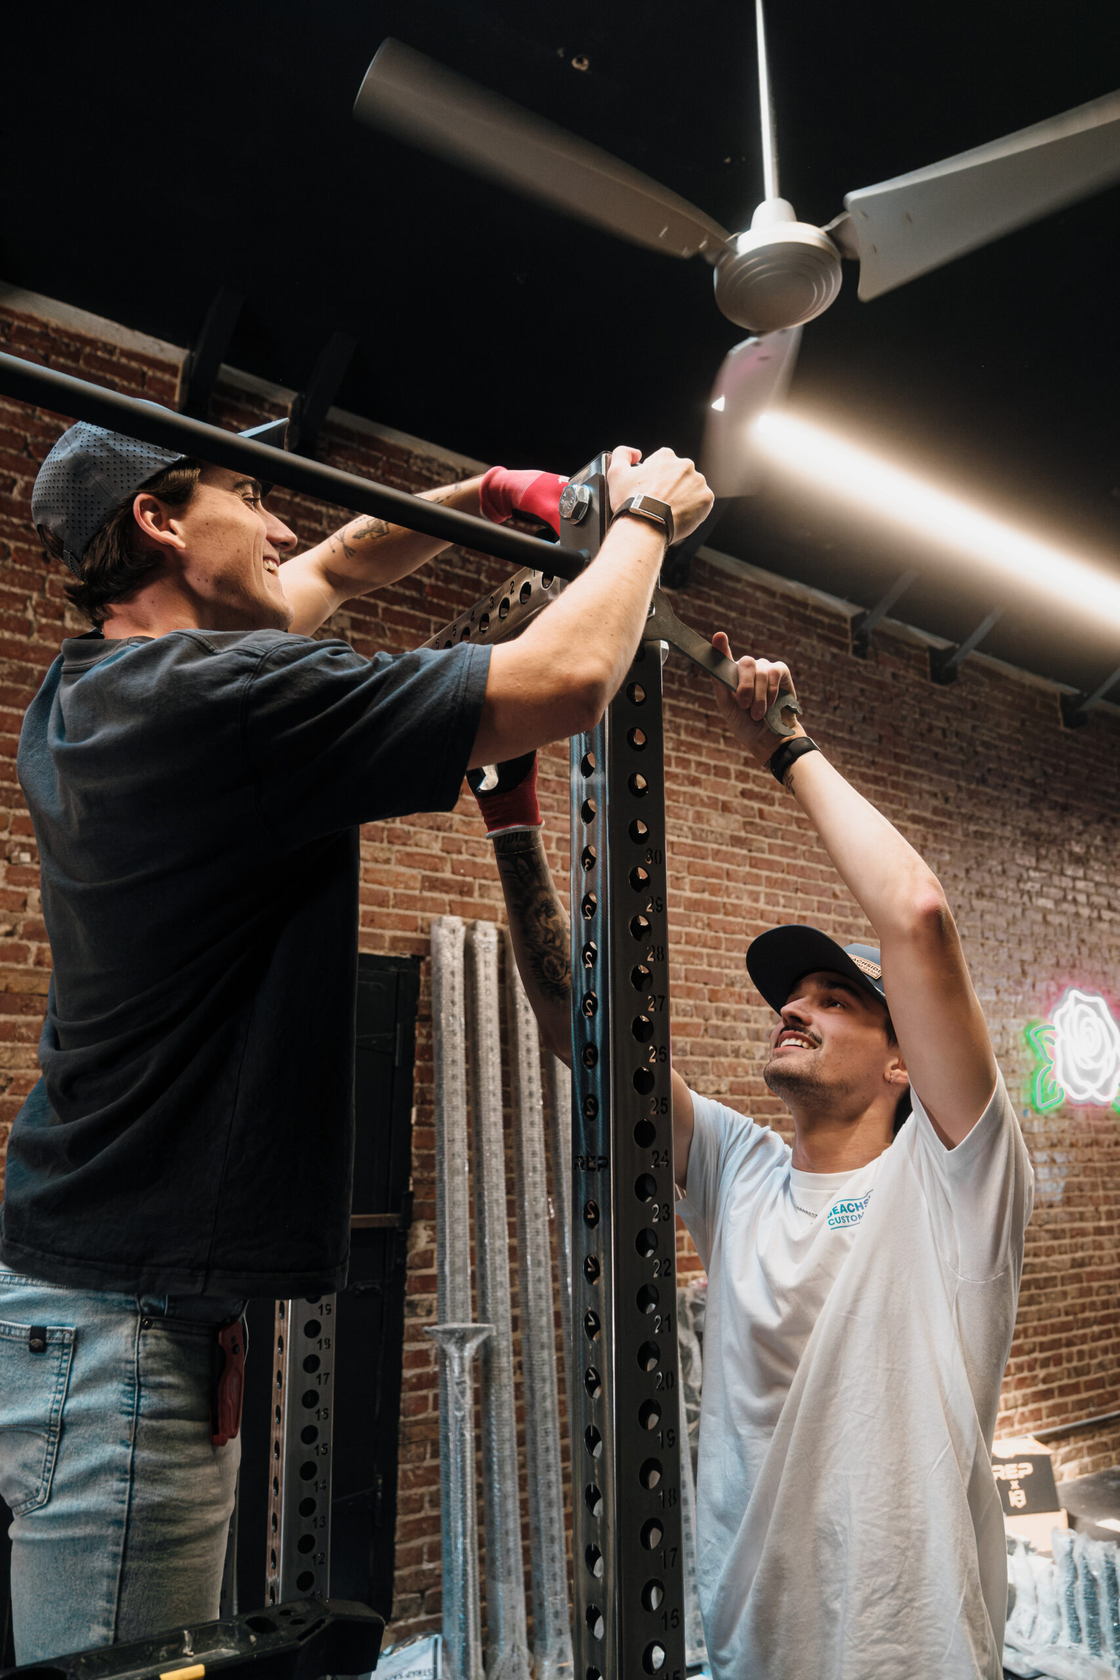
The main gym holds eight rack stations, four down each long wall, and each one is its own self-contained station with a bar, plates, and dumbbell storage. That way every member has a dedicated spot, and classes stay intimate. The stations are named for the stages of a rose, from Bud to Thorn, light to heavy, so members always know where to go. Up front, instead of a typical lobby, a community seating area, cubbies, and a water station create a gathering spot that makes the gym feel like a club. Through new connecting doors, the adjoining unit adds an Olympic weightlifting platform, overflow racks, cardio, and the turf lane, with its own entrance for open gym and private training.
The Result
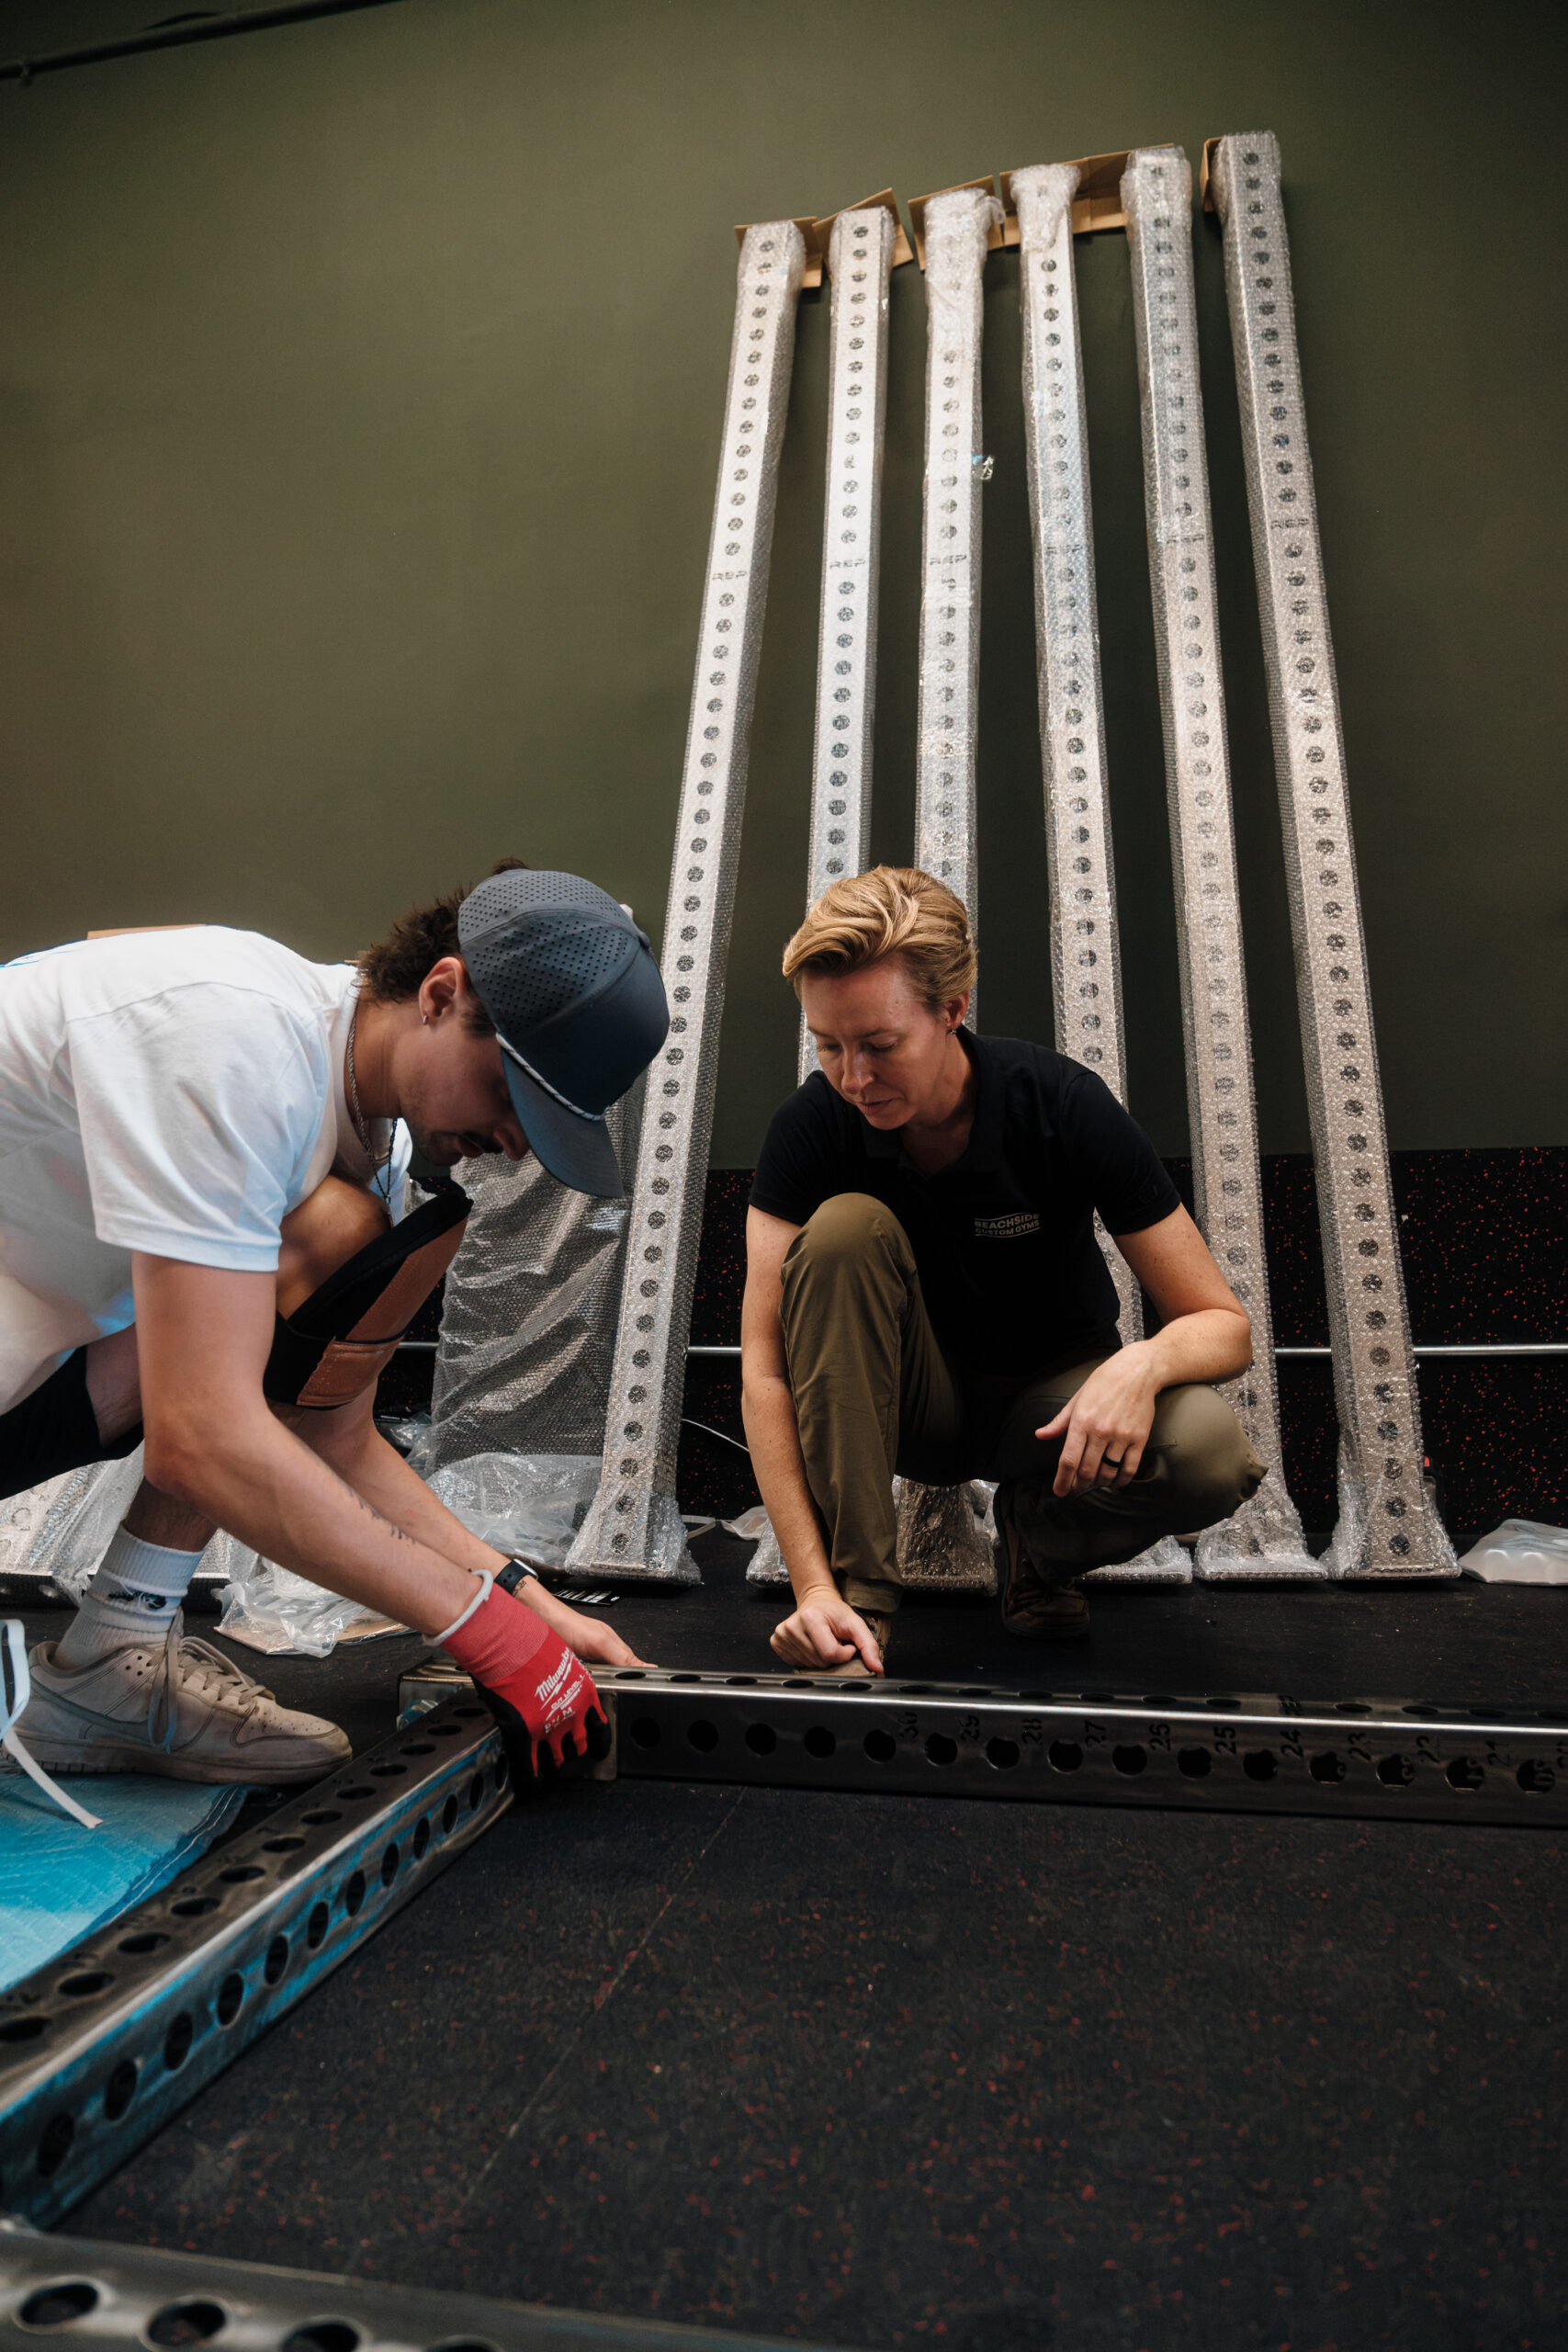
A rooted, elevated barbell club that captures what Rose City is about: strength, resilience, and community that lasts. It feels intentional and unmistakably Pasadena, proof that smart design and local character can turn a long, narrow industrial space into a place people want to belong to. And it was built in phases, on nights and weekends, so the gym never had to go dark.
Designed by Beachside Custom Gyms